


Address
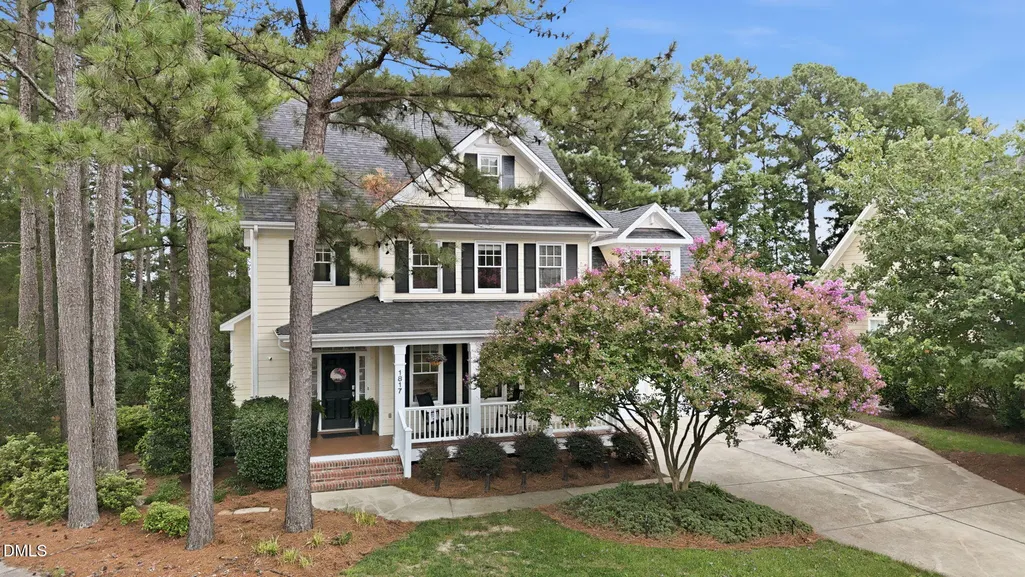
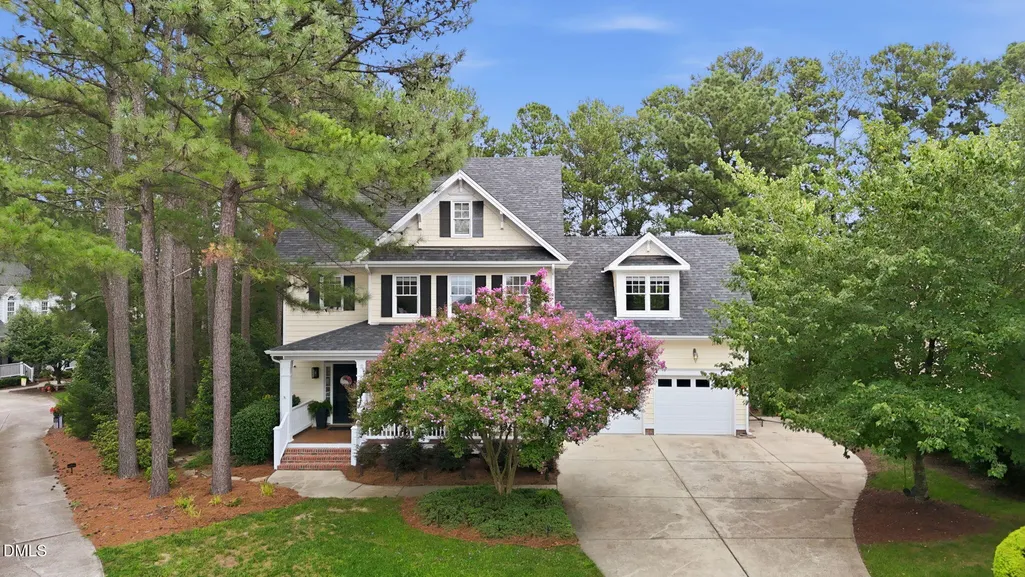
1817 Old College Circle, Wake Forest, NC
Price
$ 650,000
Property Attributes
- ID#10184876
- TypeSingle Family
- Listing Status Active Under Contract
- CountyWake
- CityWake Forest
- NeighborhoodHeritage
- Zip27587
- StyleTraditional
- Year Built2004
- Price$ 650,000
- Bedrooms4
- Full Bathrooms3
- Half Bathrooms1
- Sqr Footage2894
- Lot Size0.31 Acres
Data Source:
Triangle MLS (TMLS)
Property Description
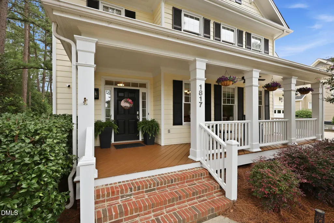
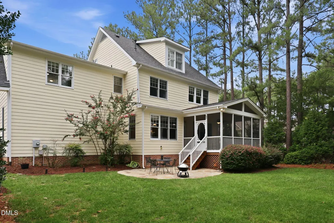
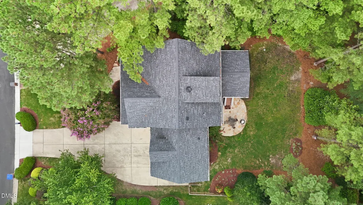
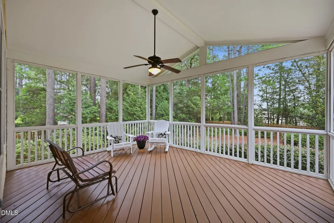
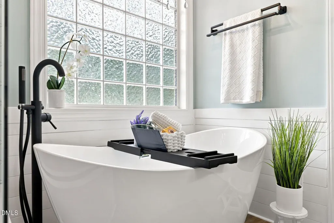
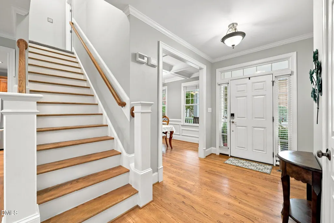
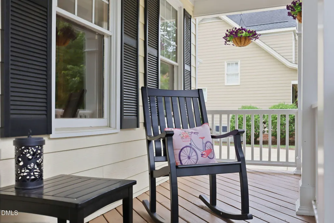
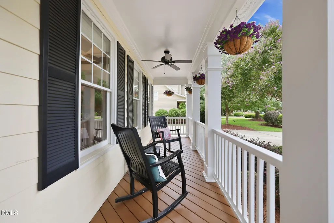
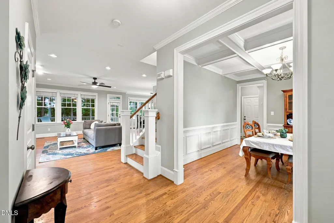
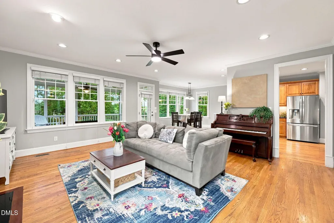
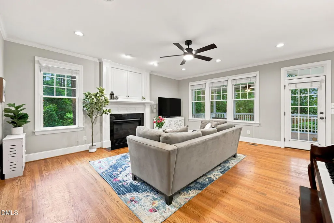
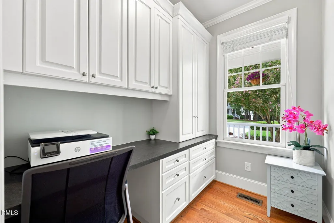
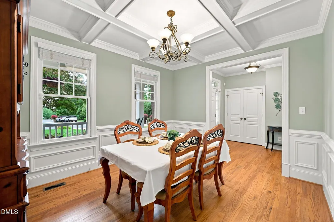
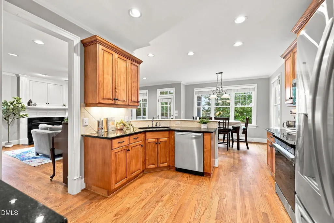
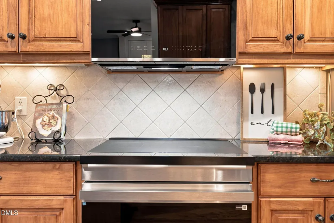
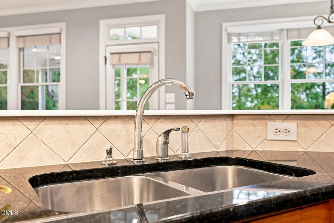
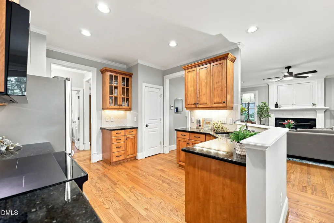
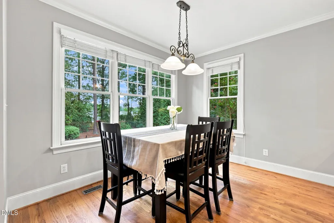
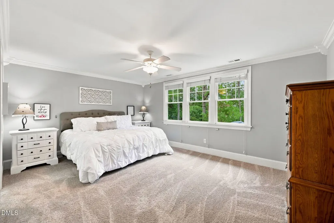
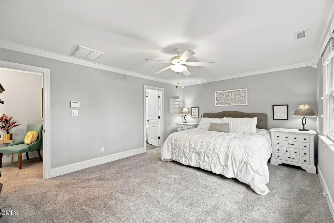
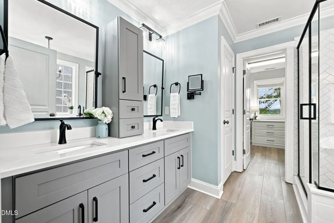
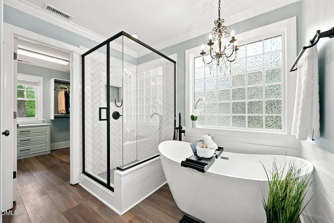
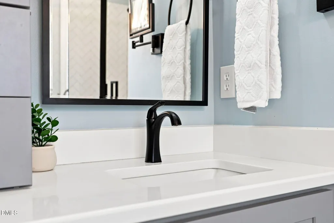
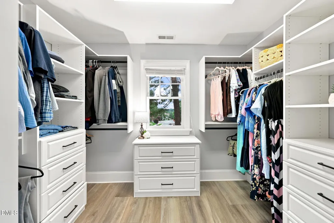
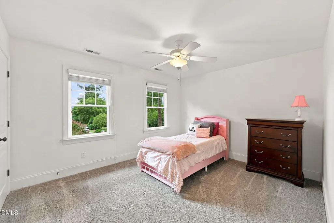
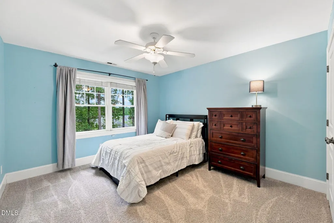
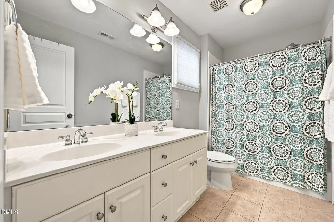
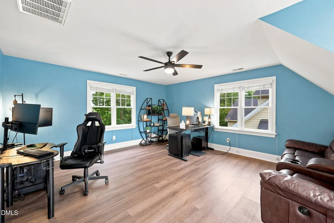
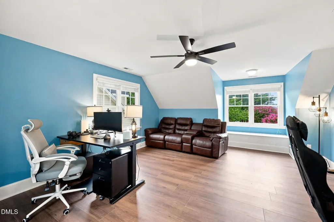
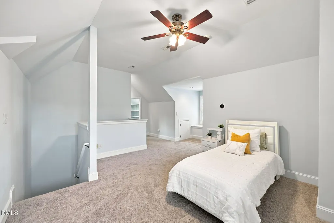
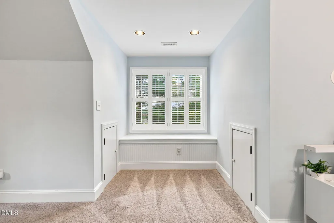
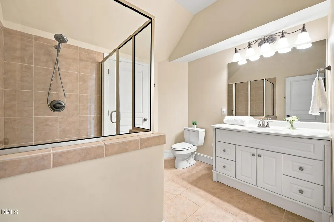
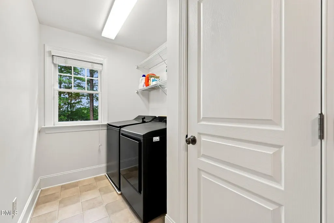
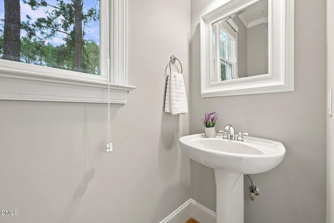
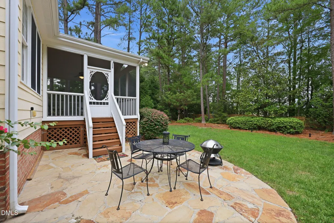
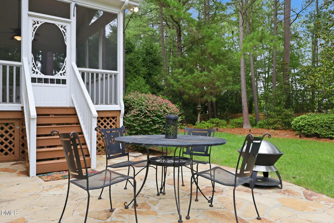
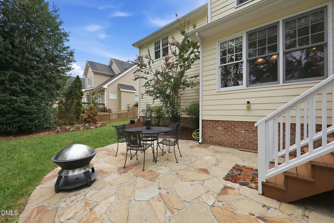
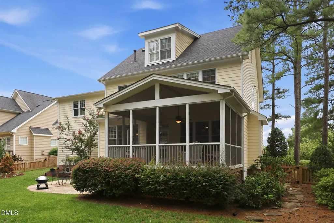
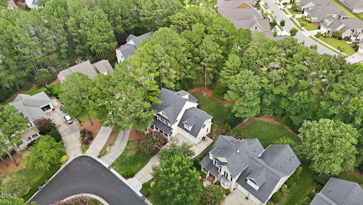
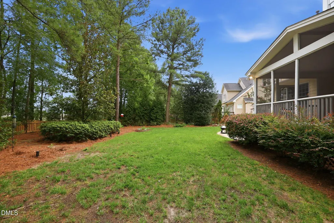
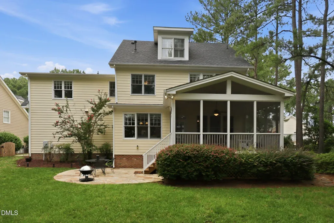
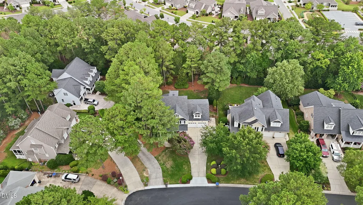
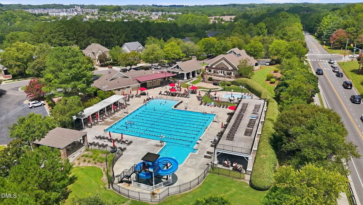
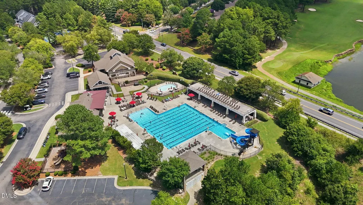
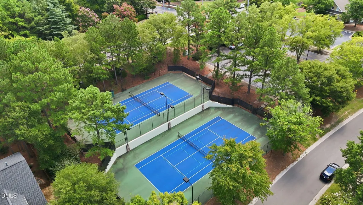
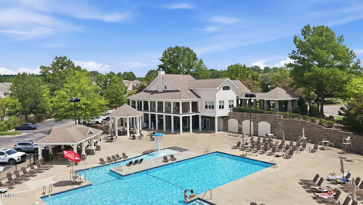
PREFERRED LENDER OFFERING A CREDIT OF 1% OF THE LOAN VALUE, UP TO $4,000! NEW HVAC, NEW INTERIOR PAINT, NEW CARPET, NEW LVP FLOORING, NEW MICROWAVE AND NEW OVEN! This move-in-ready Heritage home delivers THREE STORIES of incredible living space with 4 BEDROOMS, 3.5 BATHROOMS, a LARGE BONUS ROOM, POCKET OFFICE, FORMAL DINING ROOM, TWO-CAR GARAGE, FENCED BACKYARD and SPACIOUS SCREENED PORCH! Tesla charger! The open-concept main level offers a spacious family room, formal dining room, breakfast area and a kitchen with abundant cabinet and counter space. Fresh paint and new flooring give the home a clean, updated feel without the projects and renovation costs that often come with purchasing a larger home. Upstairs, the spacious primary suite features a GORGEOUSLY UPDATED BATHROOM! Generously sized secondary bedrooms, a large bonus room and convenient second-floor laundry provide the space and flexibility today's buyers need. The finished third-floor bedroom includes its OWN FULL BATHROOM, creating an ideal private guest suite, multigenerational living space, teen retreat or additional work-from-home option. With four bedrooms, a bonus room and a dedicated pocket office, there is truly room for everyone to spread out. Step outside to a large screened porch overlooking the fenced backyard, perfect for morning coffee, outdoor dining, entertaining or relaxing at the end of the day. Located in the highly sought-after Heritage community, residents enjoy access to neighborhood amenities, including a community pool, while remaining convenient to shopping, dining, parks, golf and everything Wake Forest has to offer. WELCOME TO YOUR NEW HOME SWEET HOME! HVAC 2025,2026 OVEN/STOVE 2026, MICROWAVE 2026, INTERIOR PAINT 2026, CARPET 2026, LVP FLOORING 2026, PATIO/DECK PAINT 2026
| Elementary School | Middle School | High School |
|---|---|---|
| Wake - Heritage Elementary Elementary School | Wake - Heritage Middle Middle School | Wake - Heritage High School High School |
| Price History | |
|---|---|
| 8/24/2026 | Listed $650,000 |
General Features
| Sewer | Public Sewer |
|---|---|
| Heating | None |
| Cooling | Central Air |
| Roof | Shingle |
| Zoning | GR5 |
| HOA Fee | 285 |
| Garage Spaces | 2 |
| Association Fee Includes | None |
| Architectural Style | Traditional |
| Construction Materials | Fiber Cement |
| Year Built | 2004 |
| Stories Count | 2 |
| Levels | Two |
| Property Subtype | Single Family Residence |
| Assoc Fee Paid Per | Annually |
| County | Wake |
| New Construction | false |
| Property Type | Residential |
| Association Amenities | Maintenance Grounds |
| HOA | true |
| Attached Garage | true |
| Subdivision Name | Heritage |
| Garage Y/N | true |
| Total Rooms | 1 |
| Full Baths | 3 |
| Status | Active Under Contract |
| Directions | Use GPS |
| High School | Wake - Heritage High School |
| City | Wake Forest |
| Senior Community Y/N | false |
| Lot Size Units | Acres |
| Lot Size Square Feet | 13504 |
| Elementary School | Wake - Heritage Elementary |
| Tax Annual Amount | 5374.32 |
| Middle/Junior High School | Wake - Heritage Middle |
| Structure Type | House,Site Built |
| Standard Status | Pending |
Interior Features
| Basement | Crawl Space |
|---|---|
| Flooring | Carpet,Hardwood |
| Air Conditioning Y/N | true |
| Heating Y/N | false |
| Above Grade Finished Area | 2894 |
| Half Baths | 1 |
| Total Bedrooms | 4 |
| Total Baths | 4 |
Exterior Features
| Water Source | Public |
|---|---|
| Lot Size Area | 0.31 |
| Foundation Details | Crawlspace |
| Building Area Total | 2894 |
| Lot Size Acres | 0.31 |
Amenities
- Foreclosure
- Views
- Short Sale
- New Construction
- Adult 55+
- Lease To Own
- No HOA Fees
- Furnished
- Primary On Main
- Air Conditioning
- Seller Finance
- Green
- Fixer Upper
- Horse
- Golf
- Fireplace
- Deck
- Garage
- Basement
- Pool
Property vs Single Family Average in 27587
Price
Year Built



 All information deemed reliable but not guaranteed. All properties are subject to prior sale, change or withdrawal. Neither listing broker(s) or information provider(s) shall be responsible for any typographical errors, misinformation, misprints and shall be held totally harmless. Listing(s) information is provided for consumer's personal, non-commercial use and may not be used for any purpose other than to identify prospective properties consumers may be interested in purchasing. The data relating
 Copyright 2026 NCRMLS. All rights reserved. North Carolina Regional Multiple Listing Service, (NCRMLS), provides content displayed here on an as is basis and makes no representations or warranties regarding the provided content, including, but not limited to those of non-infringement, timeliness, accuracy, or completeness. Individuals and companies using information presented are responsible for verification and validation of information they utilize and present to their customers and clients. NCRMLS
 The data relating to real estate on this web site comes in part from the Internet Data Exchange program of Hive MLS LLC, and is updated as of September 14, 2026 3:01 AM UTC All information is deemed reliable but not guaranteed and should be independently verified. All properties are subject to prior sale, change, or withdrawal. Neither listing broker(s) nor Choice Residential Real Estate shall be responsible for any typographical errors, misinformation, or misprints, and shall be held totally harmless
