

New Construction






Address
455 Galway Road, Lillington, NC
Price
$ 491,850
Property Attributes
- ID#10180221
- TypeSingle Family
- Listing Status Active
- CountyHarnett
- CityLillington
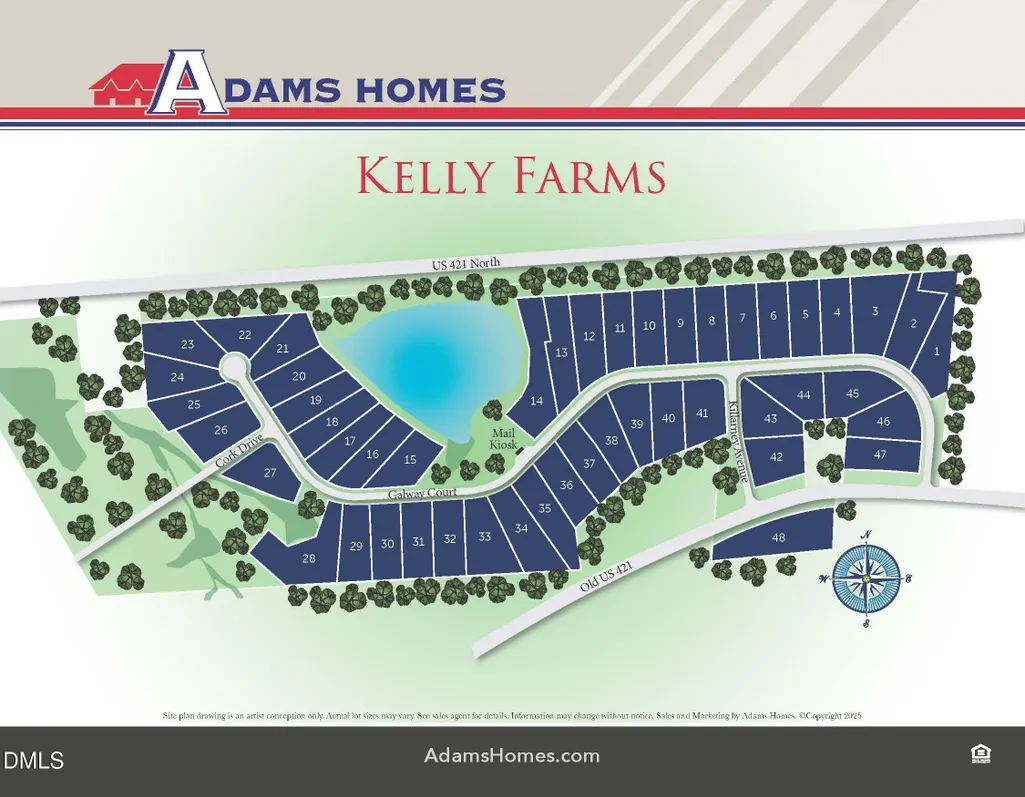
- NeighborhoodKelly Farms
- Zip27546
- StyleTransitional
- Year Built2026
- Price$ 491,850
- Bedrooms4
- Full Bathrooms3
- Half Bathrooms1
- Sqr Footage3320
- Lot Size1.07 Acres
Data Source:
Triangle MLS (TMLS)
Property Description
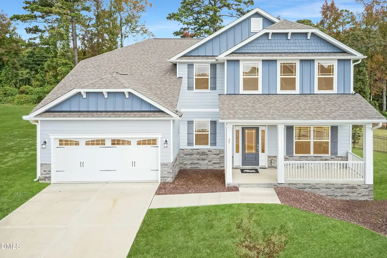
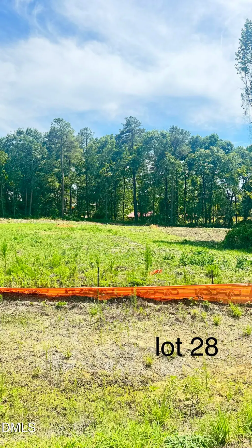
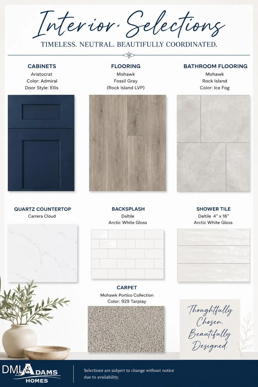
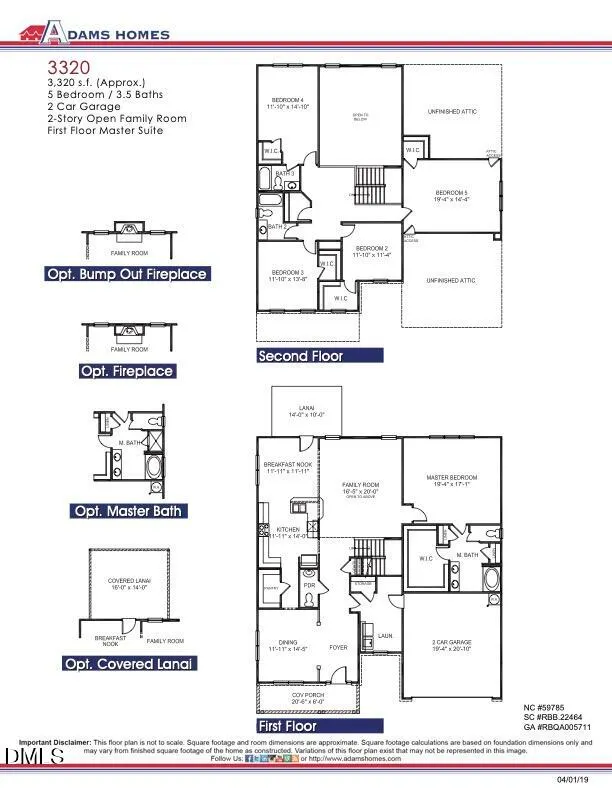
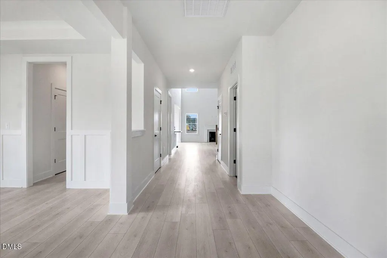
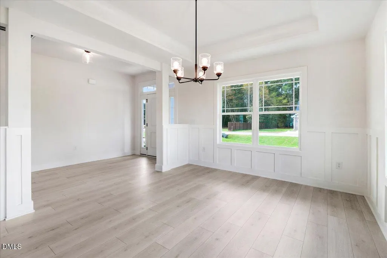
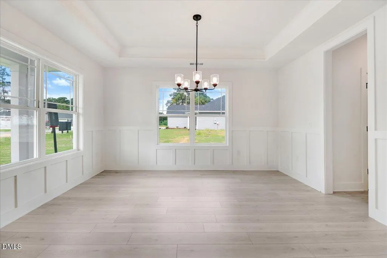
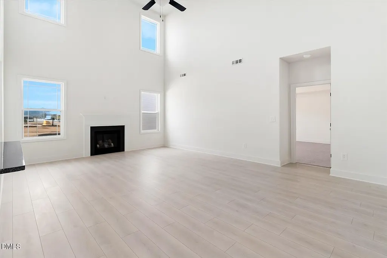
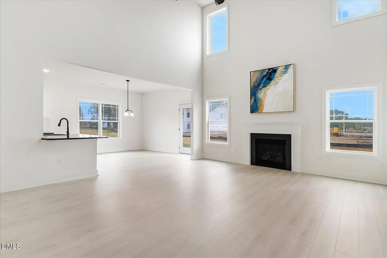
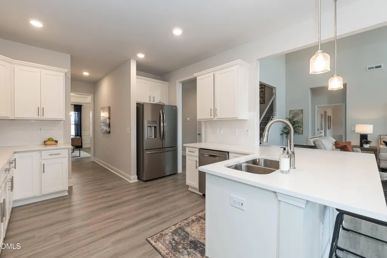
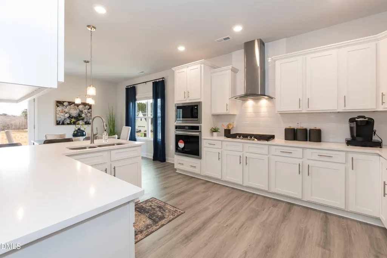
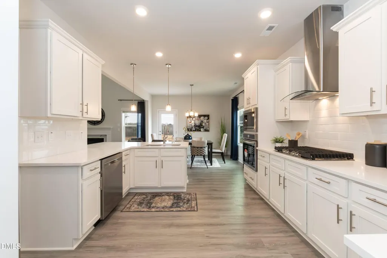
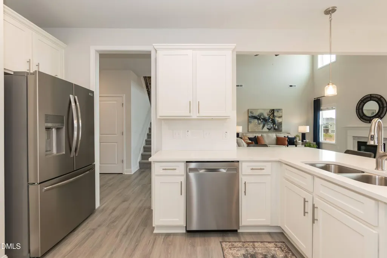
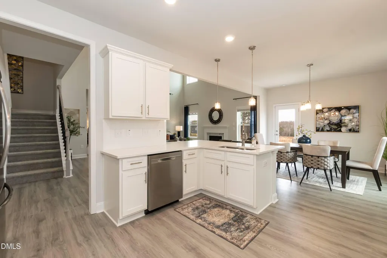
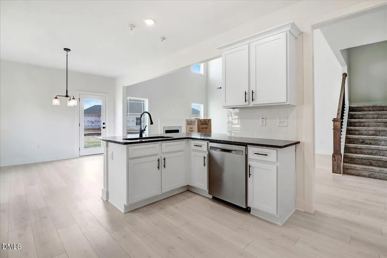
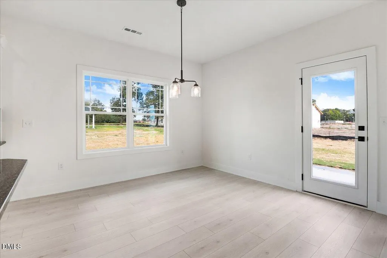
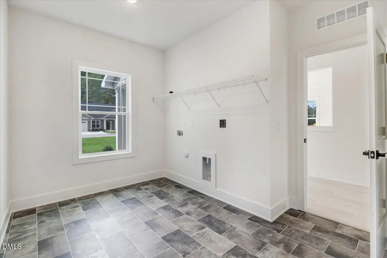
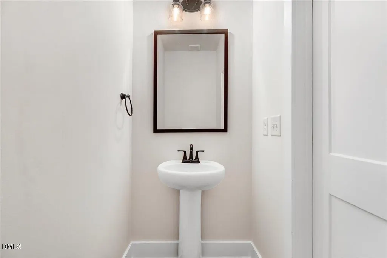
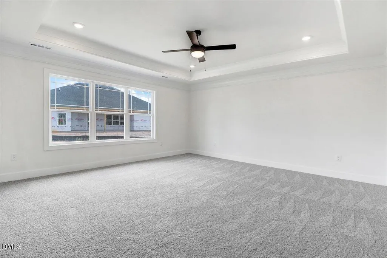
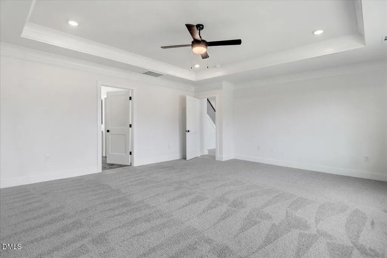
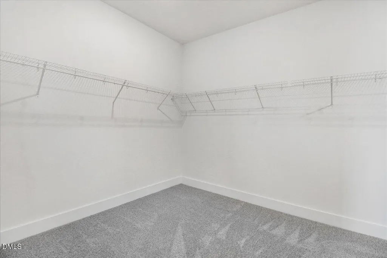
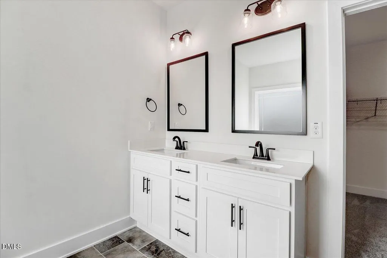
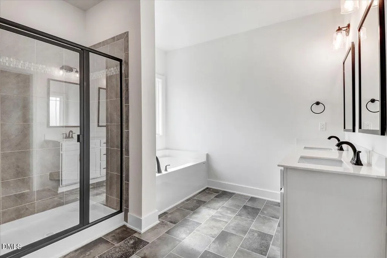
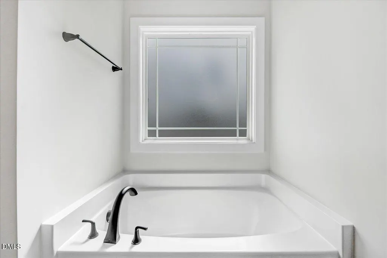
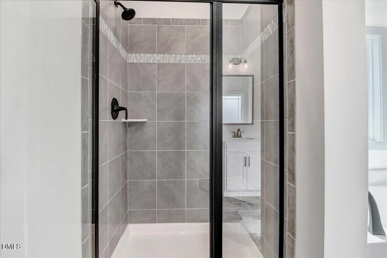
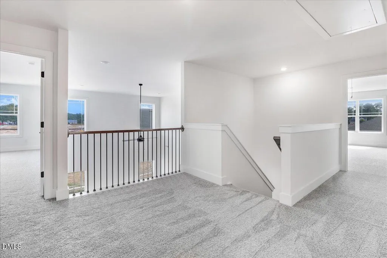
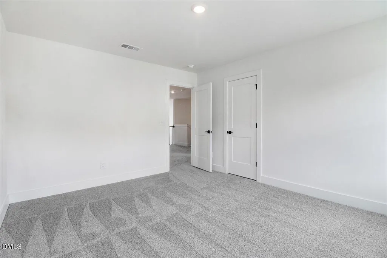
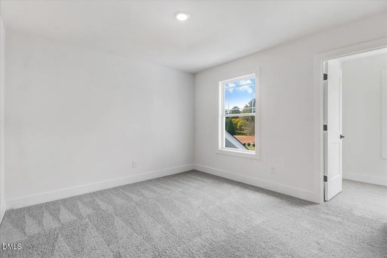
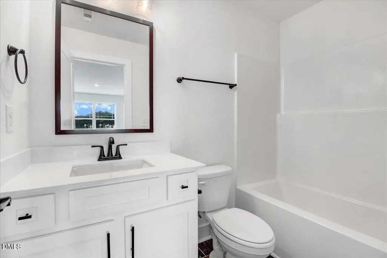
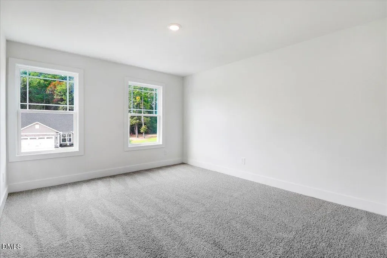
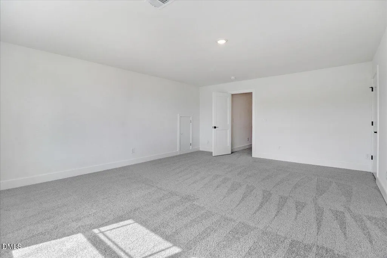
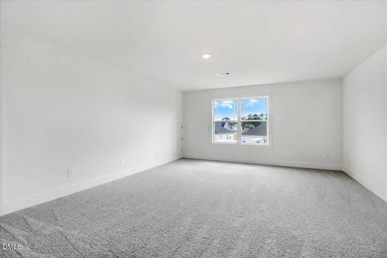
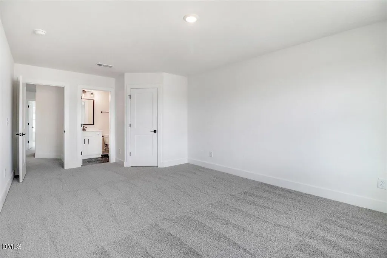
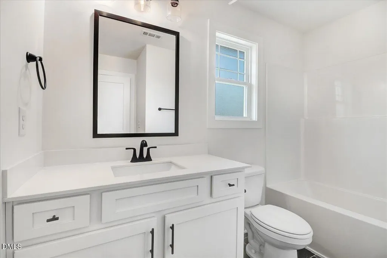
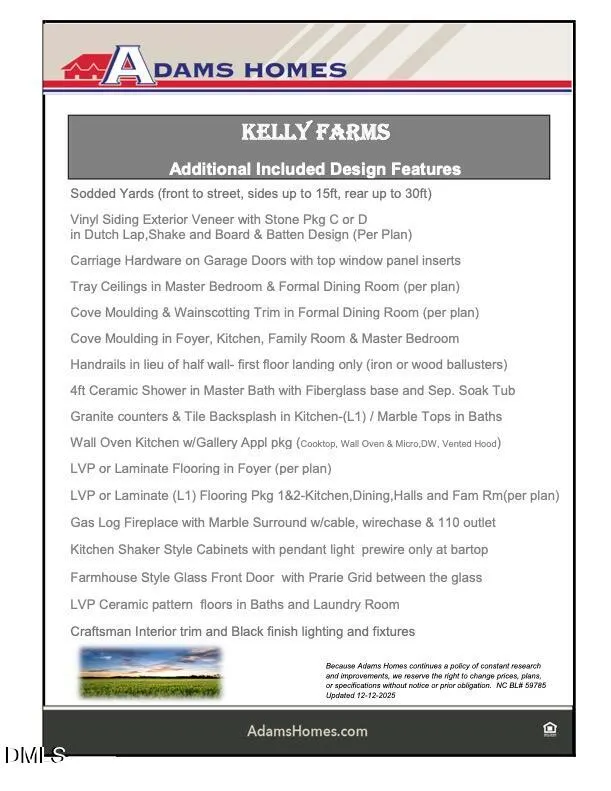
Luxury, space, and unforgettable design come together in this spectacular Adams Homes 3320 Plan, perfectly situated on a picturesque one-acre homesite in the highly desirable Kelly Farms community. From the moment you arrive, the expansive front porch sets the stage for the exceptional craftsmanship and thoughtful design found throughout this stunning home. Step inside to a grand foyer that leads to an elegant formal dining room featuring a tray ceiling, crown moulding, and timeless board-and-batten wainscoting—an impressive space for holiday dinners and entertaining. A spacious mudroom and oversized laundry room with abundant cabinetry provide everyday convenience just off the finished garage. The showstopper of the home is the breathtaking two-story family room, where soaring 20-foot ceilings and walls of windows flood the space with natural light, creating an incredible sense of openness that is sure to impress every guest. Designed for the home chef, the gourmet kitchen is as beautiful as it is functional. Rich Admiral blue cabinetry is perfectly paired with Carrara Cloud quartz countertops, a designer tile backsplash, Frigidaire Gallery stainless steel appliances, a built-in wall oven and microwave, cooktop with a statement range hood, an oversized center island, and an enormous walk-in pantry that offers exceptional storage. The luxurious main-level primary suite is a true retreat, complete with a tray ceiling, crown moulding, and a spa-inspired bath featuring dual vanities, a deep soaking tub, an oversized tiled walk-in shower, and a massive walk-in closet. Upstairs, the open railing overlooks the dramatic family room below, adding to the home's architectural appeal. Three spacious bedrooms—all with walk-in closets—provide room for everyone, including one bedroom with its own private bath, making it ideal for guests or multigenerational living. A huge bonus room offers endless flexibility as a media room, game room, fitness studio, or home office. Set on a beautiful one-acre homesite with no city taxes, Kelly Farms offers the peaceful lifestyle you've been dreaming of while remaining just minutes from Raven Rock State Park, the Cape Fear River, Campbell University, shopping, dining, and an easy commute to Raleigh, Fayetteville, and Fort Liberty. With luxury finishes, dramatic architecture, and one of Kelly Farms' most sought-after floor plans, this exceptional home truly has it all.
| Elementary School | Middle School | High School |
|---|---|---|
| Harnett - Boone Trail Elementary Elementary School | Harnett - Western Harnett Middle Middle School | Harnett - West Harnett High School |
| Price History | |
|---|---|
| 8/19/2026 | Listed $491,850 |
General Features
| Sewer | Septic Tank |
|---|---|
| Heating | Central |
| Cooling | Central Air |
| Roof | Architectural Shingle |
| HOA Fee | 29 |
| Garage Spaces | 2 |
| Association Fee Includes | Unknown |
| Architectural Style | Transitional |
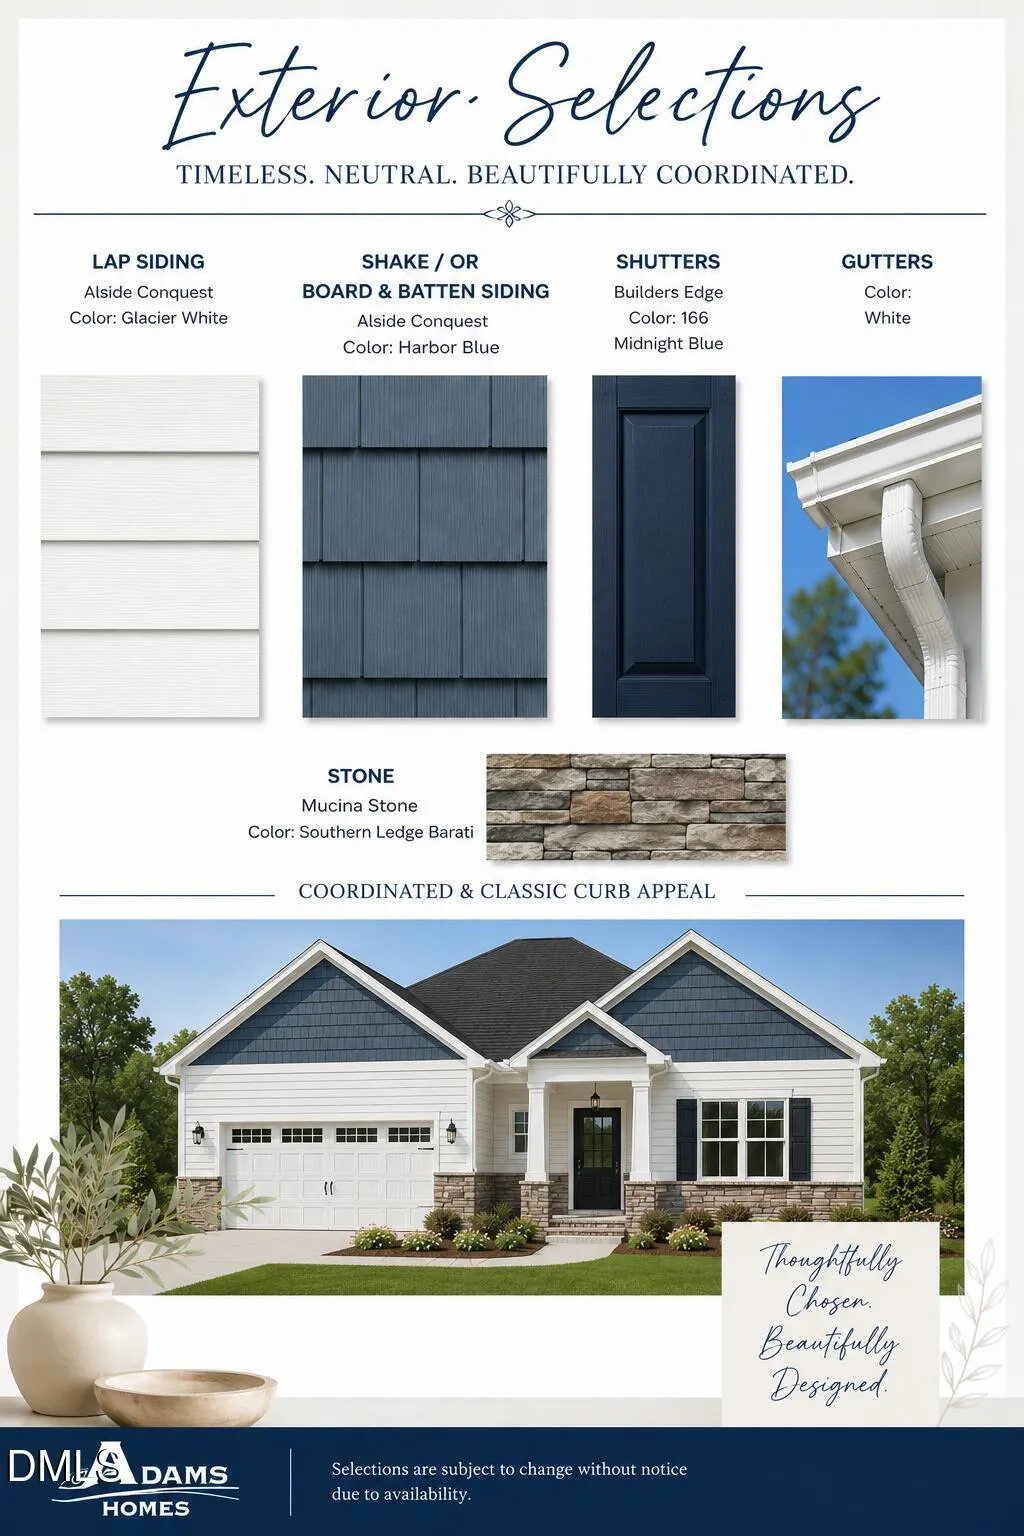
| Construction Materials | Shake Siding,Stone Veneer,Vinyl Siding |
| Year Built | 2026 |
| Stories Count | 2 |
| Levels | Two |
| Property Subtype | Single Family Residence |
| Assoc Fee Paid Per | Quarterly |
| County | Harnett |
| New Construction | true |
| Property Type | Residential |
| HOA | true |
| Attached Garage | true |
| Subdivision Name | Kelly Farms |
| Garage Y/N | true |
| Total Rooms | 9 |
| Full Baths | 3 |
| Status | Active |
| Directions | 421 N/W Front Left Neil Thomas Rd Rt Old US Hwy 421 |
| High School | Harnett - West Harnett |
| City | Lillington |
| Senior Community Y/N | false |
| Lot Size Units | Acres |
| Lot Size Square Feet | 46609.2 |
| Elementary School | Harnett - Boone Trail Elementary |
| Tax Annual Amount | 0.63 |
| Middle/Junior High School | Harnett - Western Harnett Middle |
| Structure Type | House |
| Builder Name | Adams Homes |
| Standard Status | Active |
Interior Features
| Flooring | Carpet,Laminate,Luxury Vinyl |
|---|---|
| Total Fireplaces | 1 |
| Air Conditioning Y/N | true |
| Heating Y/N | true |
| Fireplace Y/N | true |
| Above Grade Finished Area | 3320 |
| Half Baths | 1 |
| Total Bedrooms | 4 |
| Total Baths | 4 |
Exterior Features
| Water Source | Community Water |
|---|---|
| Lot Size Area | 1.07 |
| Foundation Details | Crawlspace |
| Building Area Total | 3320 |
| Lot Size Acres | 1.07 |
Amenities
- Foreclosure
- Views
- Short Sale
- New Construction
- Adult 55+
- Lease To Own
- No HOA Fees
- Furnished
- Primary On Main
- Air Conditioning
- Seller Finance
- Green
- Fixer Upper
- Horse
- Golf
- Fireplace
- Deck
- Garage
- Basement
- Pool
Property vs Single Family Average in 27546
Price
Year Built


 All information deemed reliable but not guaranteed. All properties are subject to prior sale, change or withdrawal. Neither listing broker(s) or information provider(s) shall be responsible for any typographical errors, misinformation, misprints and shall be held totally harmless. Listing(s) information is provided for consumer's personal, non-commercial use and may not be used for any purpose other than to identify prospective properties consumers may be interested in purchasing. The data relating
 Canopy MLS® Copyright ©2026 All rights reserved.
 Copyright 2026 NCRMLS. All rights reserved. North Carolina Regional Multiple Listing Service, (NCRMLS), provides content displayed here on an as is basis and makes no representations or warranties regarding the provided content, including, but not limited to those of non-infringement, timeliness, accuracy, or completeness. Individuals and companies using information presented are responsible for verification and validation of information they utilize and present to their customers and clients. NCRMLS
 The data relating to real estate on this web site comes in part from the Internet Data Exchange program of Hive MLS LLC, and is updated as of September 12, 2026 8:28 PM UTC All information is deemed reliable but not guaranteed and should be independently verified. All properties are subject to prior sale, change, or withdrawal. Neither listing broker(s) nor Choice Residential Real Estate shall be responsible for any typographical errors, misinformation, or misprints, and shall be held totally harmless
